 Need Help With a Project?
  Ask a Question
  Book a FREE Consultation
 Office Refurbishment Hemel Hempstead
- Client:
- J Browne Construction
- Location:
- Hemel Hempstead
- Sector:
- Construction
- Value:
- £530,000
Office Refurbishment Hemel Hempstead
Client Background
Founded in 1971, J Browne Construction has grown into one of the UK’s leading multi-disciplinary engineering and infrastructure contractors, delivering essential projects across the water, energy and utilities sectors. With a reputation built on technical excellence, innovation and long-term client partnerships, the business continues to expand its operations across the UK and Ireland.
As part of its continued growth strategy, the company made the decision to relocate its head office from Enfield to Apsley, creating an opportunity to establish a new headquarters that better supported its people, reflected its evolving brand and provided a workspace aligned with modern ways of working.
The Brief
J Browne Construction’s vision was clear from the outset. The company wanted to transform the new office space into a contemporary headquarters that would reflect the quality of its brand, support future growth and create an environment where employees would genuinely enjoy spending time.
The brief called for a complete refurbishment of the existing floorplate, including the creation of additional meeting rooms and private offices, upgrades to electrical and HVAC systems, a redesigned kitchen and breakout space, and a welcoming reception area that would set the tone for the rest of the workplace.
A key objective was to create a space that employees could be proud of and one that clients would immediately recognise as a reflection of the company’s professionalism, culture and ambitions.
The Design
The design centred around creating a workplace that felt modern, welcoming and full of J Browne character while maintaining the functionality required for a busy head office environment.
Reception Area
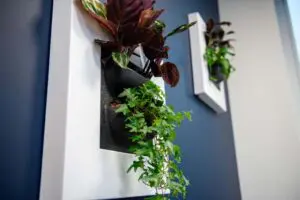
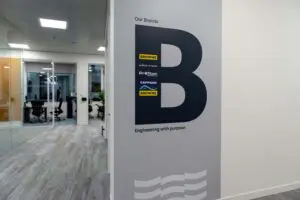
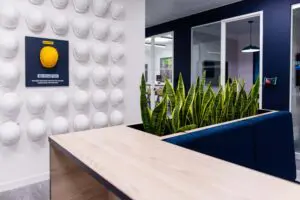
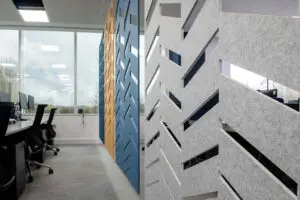
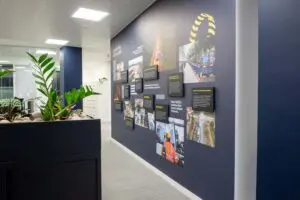
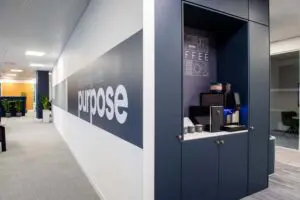
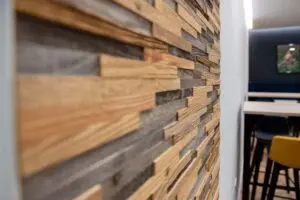
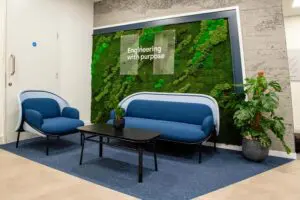
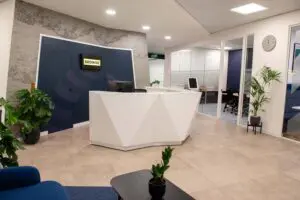
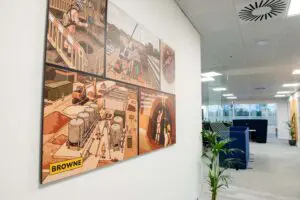
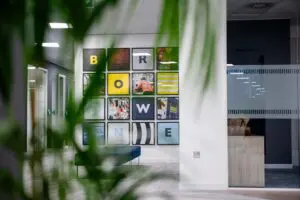
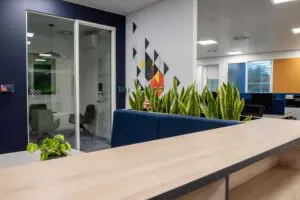
One of the most striking features of the project was the reception area, which was designed to make an immediate impact upon arrival. A bespoke angled partition wall was combined with a feature bulkhead ceiling to create a distinctive architectural focal point. Faux concrete wall panels, acoustic timber-slat finishes, and a feature moss wall introduced texture, warmth, and visual interest, creating a memorable arrival experience that perfectly complemented the client’s brand identity.
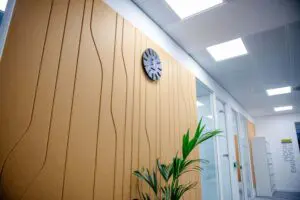
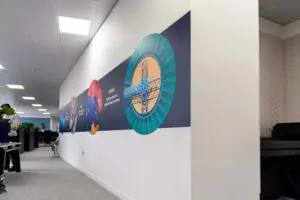
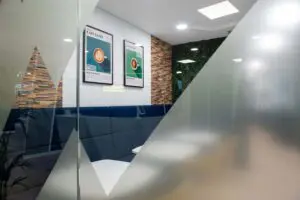
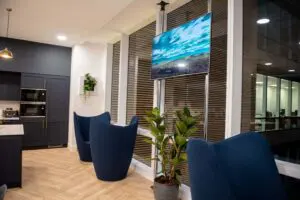
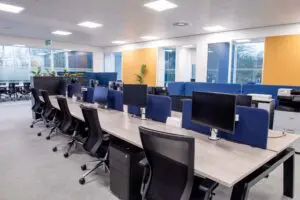
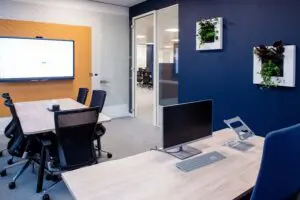
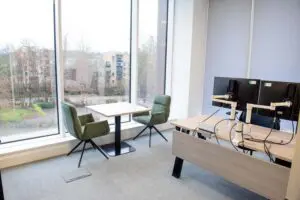
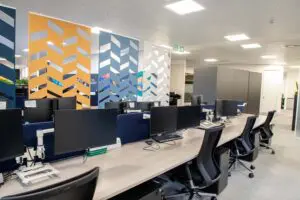
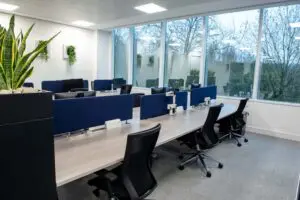
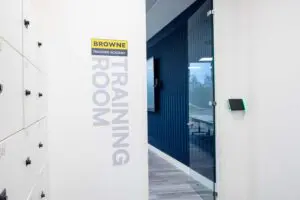
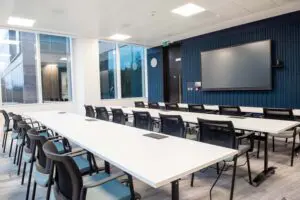
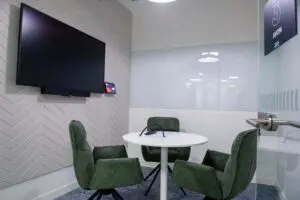
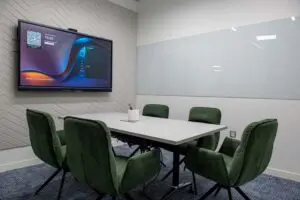
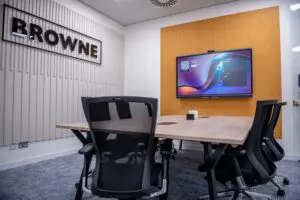
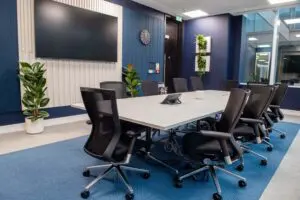
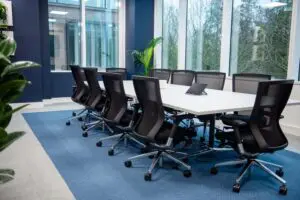
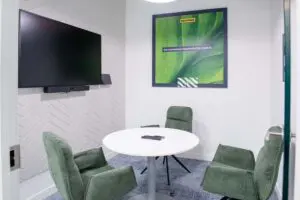
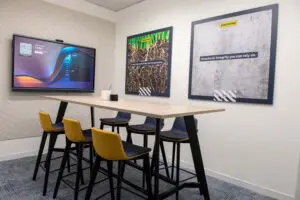
Across the wider office, new glazed and solid partitioning systems were installed to create a variety of meeting rooms, private offices and flexible workspaces. The use of extensive glazing helped maintain a sense of openness while improving acoustic separation and privacy where required. Upgraded lighting, flooring and decoration schemes helped unify the space and create a fresh, contemporary aesthetic throughout.
Kitchen & breakout area
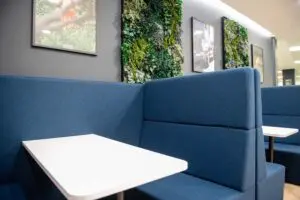
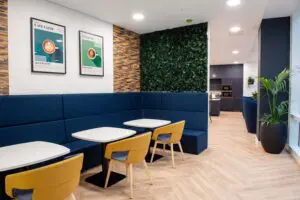
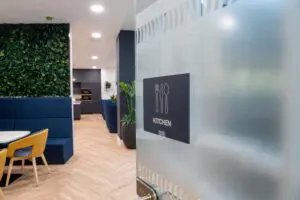
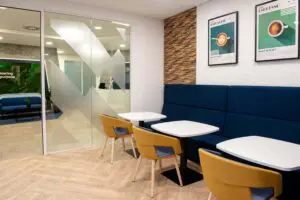
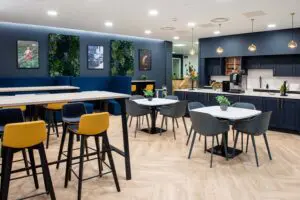
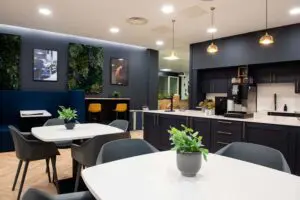
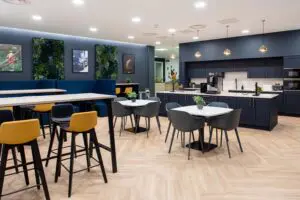
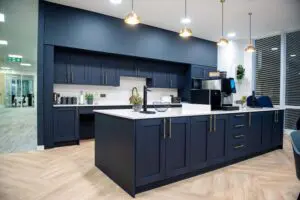
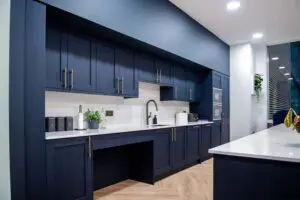
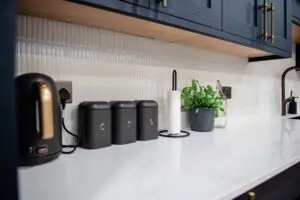
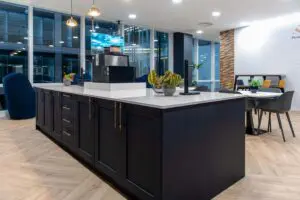
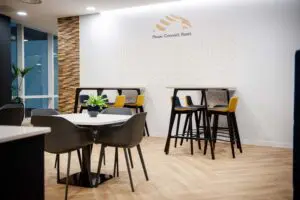
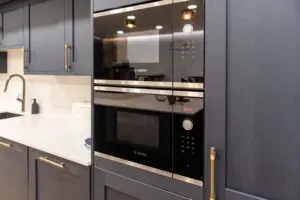
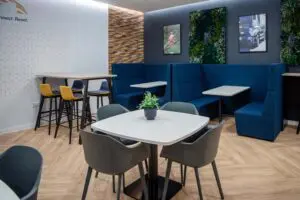
The kitchen and breakout area underwent a complete transformation, evolving from a functional space into a vibrant social hub for employees. New cabinetry, finishes, furniture and acoustic treatments created a welcoming environment that supports both informal meetings and staff wellbeing.
Sustainable solutions
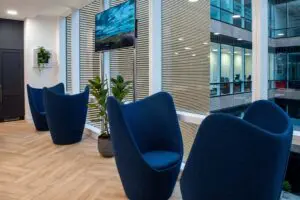
Sustainability played an important role throughout the project. Rather than replacing all of the existing furniture, Interior Options identified opportunities to refurbish and re-upholster selected pieces, carefully reworking them in fabrics and finishes that complemented J Browne Construction’s brand colours. This approach not only extended the lifespan of the furniture and reduced waste, but also created a cohesive, high-quality finish throughout the workspace.
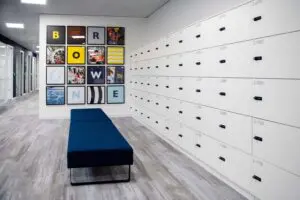
The project also embraced creative reuse in other areas. Existing Storewall panels were repurposed, repainted and transformed into bespoke coffee stations, giving redundant materials a practical second life while reducing the need for new products.
Throughout the fit-out, carefully selected products and finishes were incorporated from a range of specialist suppliers, including acoustic feature walls, bespoke furniture, meeting booths, glazed partitioning systems and high-quality kitchen solutions, all contributing to a cohesive and highly personalised workplace environment.
The Outcome
The completed headquarters represents a complete transformation of the existing space and successfully delivers the client’s vision for a modern, inspiring workplace.
Despite elements of the design continuing to evolve during the construction phase, the project was delivered on time, on budget, and fully aligned with the client’s design aspirations. Through close collaboration, proactive communication and rapid decision-making, Interior Options was able to accommodate ongoing design development without impacting the programme.
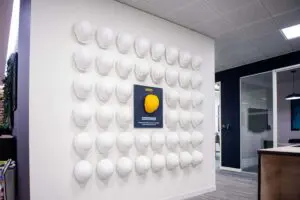
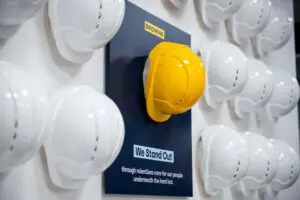
The finished environment provides J Browne Construction with a headquarters that echoes the scale, professionalism and culture of the business. The new layout offers improved functionality, enhanced collaboration spaces and a significantly elevated visitor experience, while the carefully considered design features give the office a unique identity and sense of place.
From the feature reception area to the transformed breakout spaces, every aspect of the project contributes to a workplace that feels welcoming, engaging and future-focused. The result exceeded expectations, successfully bringing the original design concepts and visualisations to life while creating a space with genuine personality and character.
As Nick Mendes, Head of Bid Management, commented following completion:
“This place looks unbelievable!”
“Wow!”
For Interior Options, the project is another excellent example of the company’s collaborative design approach, commitment to quality and ability to deliver highly bespoke workplace environments.
Download Project