 Need Help With a Project?
 Ask a Question
 Book a FREE Consultation
Industrial Fit Out Milton Keynes
- Client:
- EMPEL Systems
- Location:
- Milton Keynes
- Sector:
- Engineering & Manufacturing
- Value:
- TBC
Industrial Fit-Out Milton Keynes
Client Background
EMPEL Systems Ltd is a UK-based engineering and manufacturing company specialising in the design, development and production of advanced electric motors, power electronics and integrated propulsion technologies. Working across the automotive, aerospace, defence and industrial sectors, EMPEL combines research, innovation and precision manufacturing to deliver high-performance engineering solutions.
As part of its continued growth, EMPEL relocated to a new headquarters in Milton Keynes, bringing research, engineering, manufacturing, testing and corporate functions together within a single purpose-designed facility.
The Brief
After a competitive design & build bid process, Interior Options was commissioned to deliver the complete fit-out and refurbishment of EMPEL Systems’ new headquarters into their new 23,000 square foot industrial unit, providing office, engineering, manufacturing spaces and welfare accommodation to be delivered as part of a £2 million fit-out.
The design needed to support every stage of EMPEL’s product lifecycle, from concept development through to manufacture and testing, while improving operational efficiency and creating a workplace that promotes collaboration, enhances staff wellbeing and provides the flexibility to support future business growth.
The Design
Rather than separating office and manufacturing functions, the layout creates a seamless relationship between engineering, production and business operations over the two extensive mezzanine floors, integrating with the office function created in the ground floor undercroft area and linking into the existing first floor offices with ‘horizontal mirroring’ of facilities and connectivity of activities and personnel.
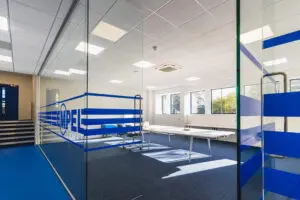
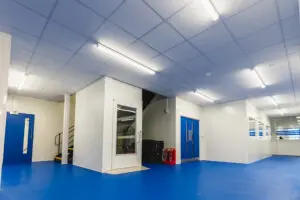
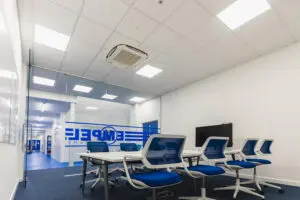
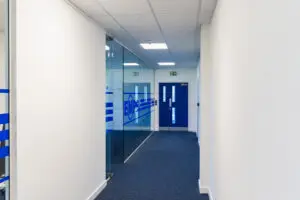
A simple, brand-focused material palette reinforces this approach. White IPS Panel systems, glazed office fronts and clean architectural detailing sit comfortably within the existing building, offering synergy with the engineering DNA of EMPEL Systems. Where possible, the building height was maximised, creating a brighter working environment and a greater sense of space.
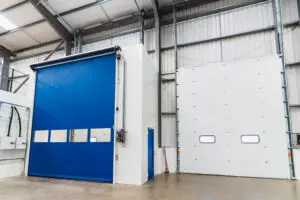
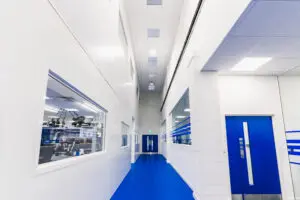
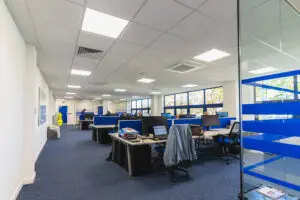
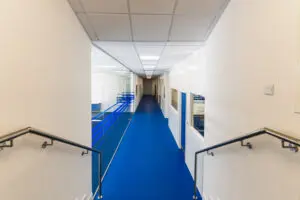
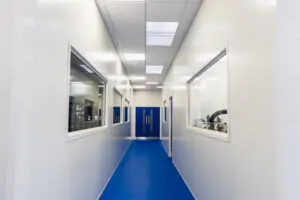
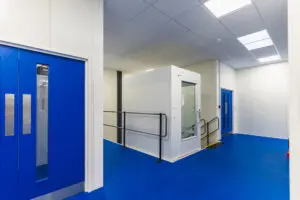
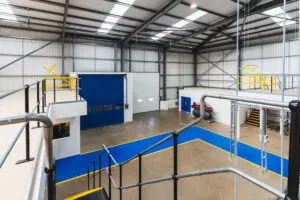
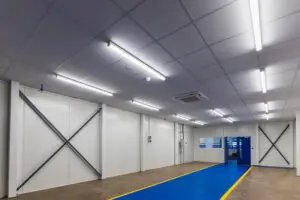
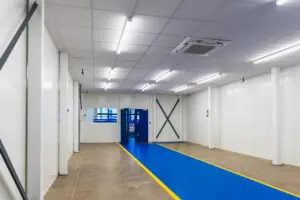
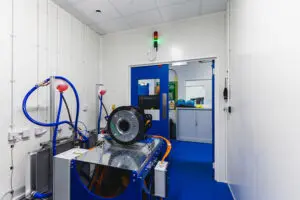
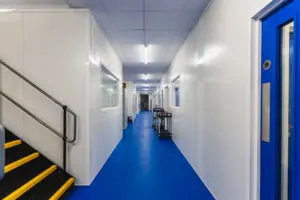
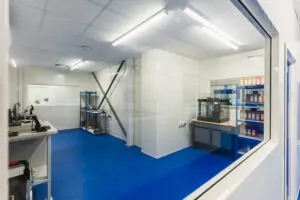
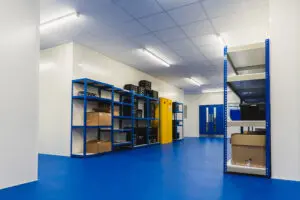
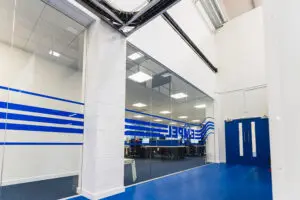
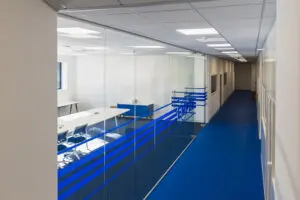
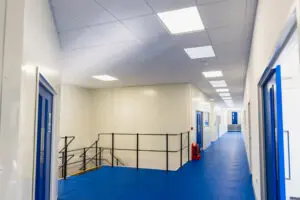
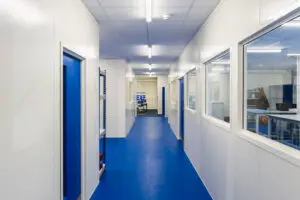
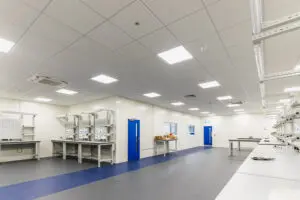
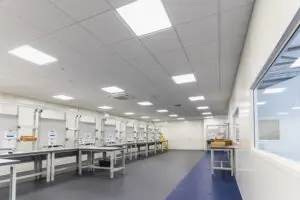
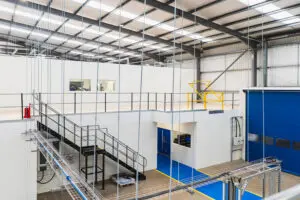
EMPEL’s corporate blue presents itself in the flooring of the offices, the ESD (loose-lay) rubber flooring in the Engineering and Manufacturing spaces and as walkways in the existing warehouse space, contrasting the polished concrete floor.
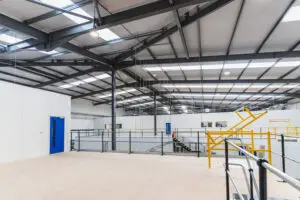
The extensive mezzanine floor installations form the architectural centrepiece of the project. Created in white composite panel systems with strategically placed glazing, it sits confidently within the warehouse as a contemporary installation, providing visual connection to the adjacent office spaces while establishing a strong, recognisable identity for the new headquarters to employees and customers alike.
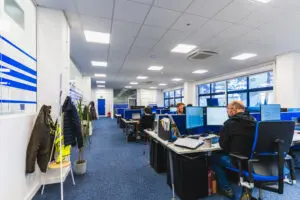
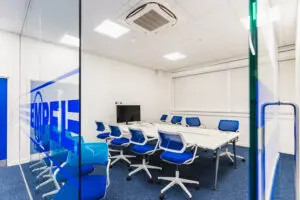
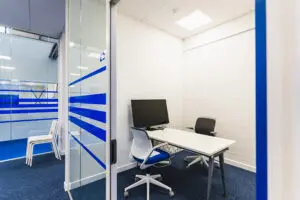
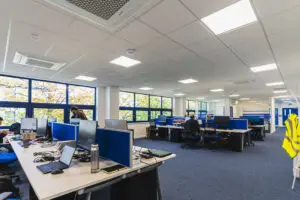
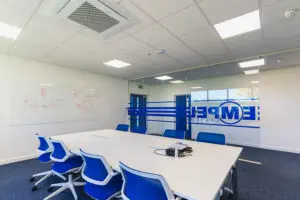
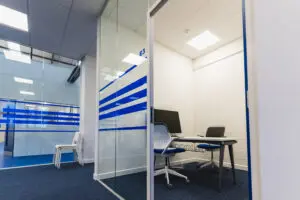
The two-storey offices have been created within the existing first-floor core, extending from the ground floor undercroft onto the main mezzanine structure, providing adjacency to the manufacturing and engineering spaces. The offices are finished simply with white partition walls and glass frontages that incorporate EMPEL brand-based manifestations.
The Outcome
Both floors have been carefully organised to support a logical manufacturing journey from administration, research and development through assembly, testing and final inspection.
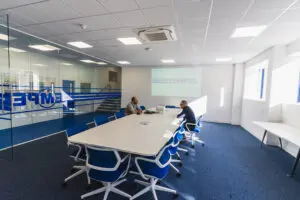
Visitors are welcomed into a contemporary reception that establishes a professional first impression, supported by adjacent meeting rooms for client presentations and project discussions.
Beyond the reception, the building opens into the warehouse area and the mezzanine installation, where generously designed ceiling heights, exposed steelwork, and natural daylight, combined with high-level lighting, create an impressive industrial workspace.
Supporting facilities, including welfare areas, changing rooms and staff breakout spaces, provide comfortable amenities for employees, while the clearly defined blue circulation routes improve safety and reinforce the EMPEL brand throughout the production environment.
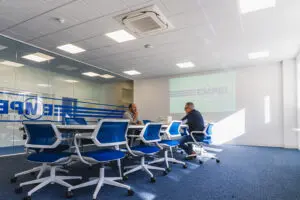
Administrative departments, private offices and a spacious boardroom provide quieter environments for focused work, management and client engagement, while a variety of meeting spaces accommodate both informal collaboration and formal presentations.
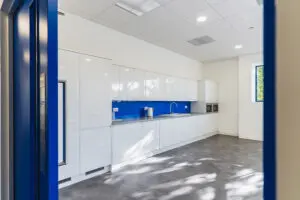
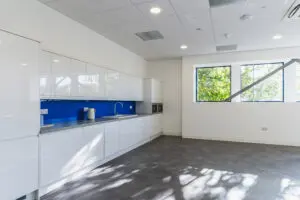
For each floor, the staff canteen creates a welcoming social hub, encouraging interaction between departments and supporting employee wellbeing.
Together, the two floors create a headquarters that reflects EMPEL Systems’ commitment to precision, innovation and continuous improvement.